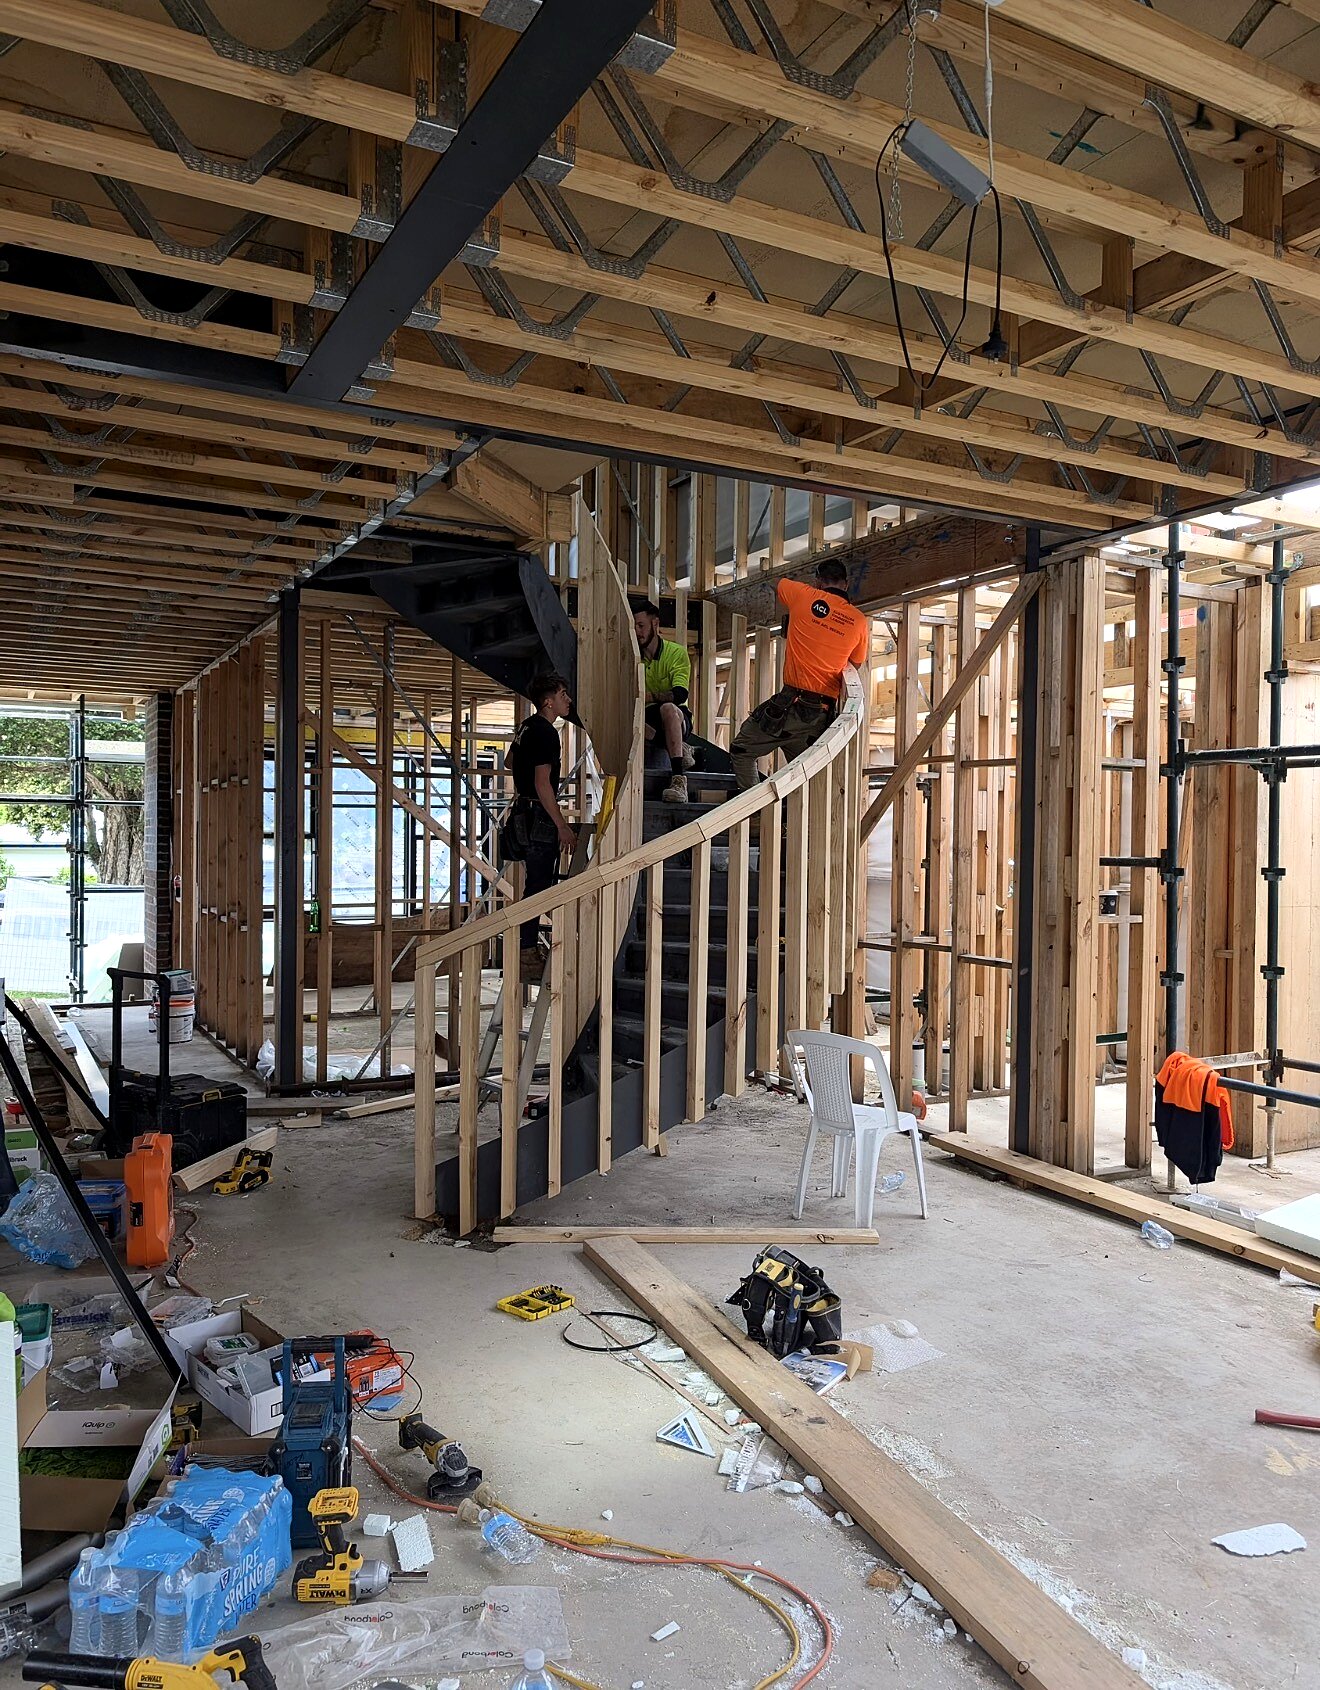
Architect-led standard. Toorak residential is architect-designed as a rule. Engineered timber, glulam, LVL, complex roof structures, feature stairs, exposed structural connections, the drawings are detailed and the finish tolerances are tight. Our crew is built for this work.
Bespoke elements. Toorak private commissions often include feature carpentry, spiral stairs, exposed rafters, timber-lined ceilings, feature walls. We're comfortable with the design-and-build interface these elements require.
Access and neighbours. Toorak sites often have narrow driveways, high fences, and neighbours with strong opinions. We plan mobilisation carefully and run sites cleanly.
Discretion. Toorak clients value discretion. We work quietly, communicate through the head contractor or architect as required, and don't post site photos without permission.