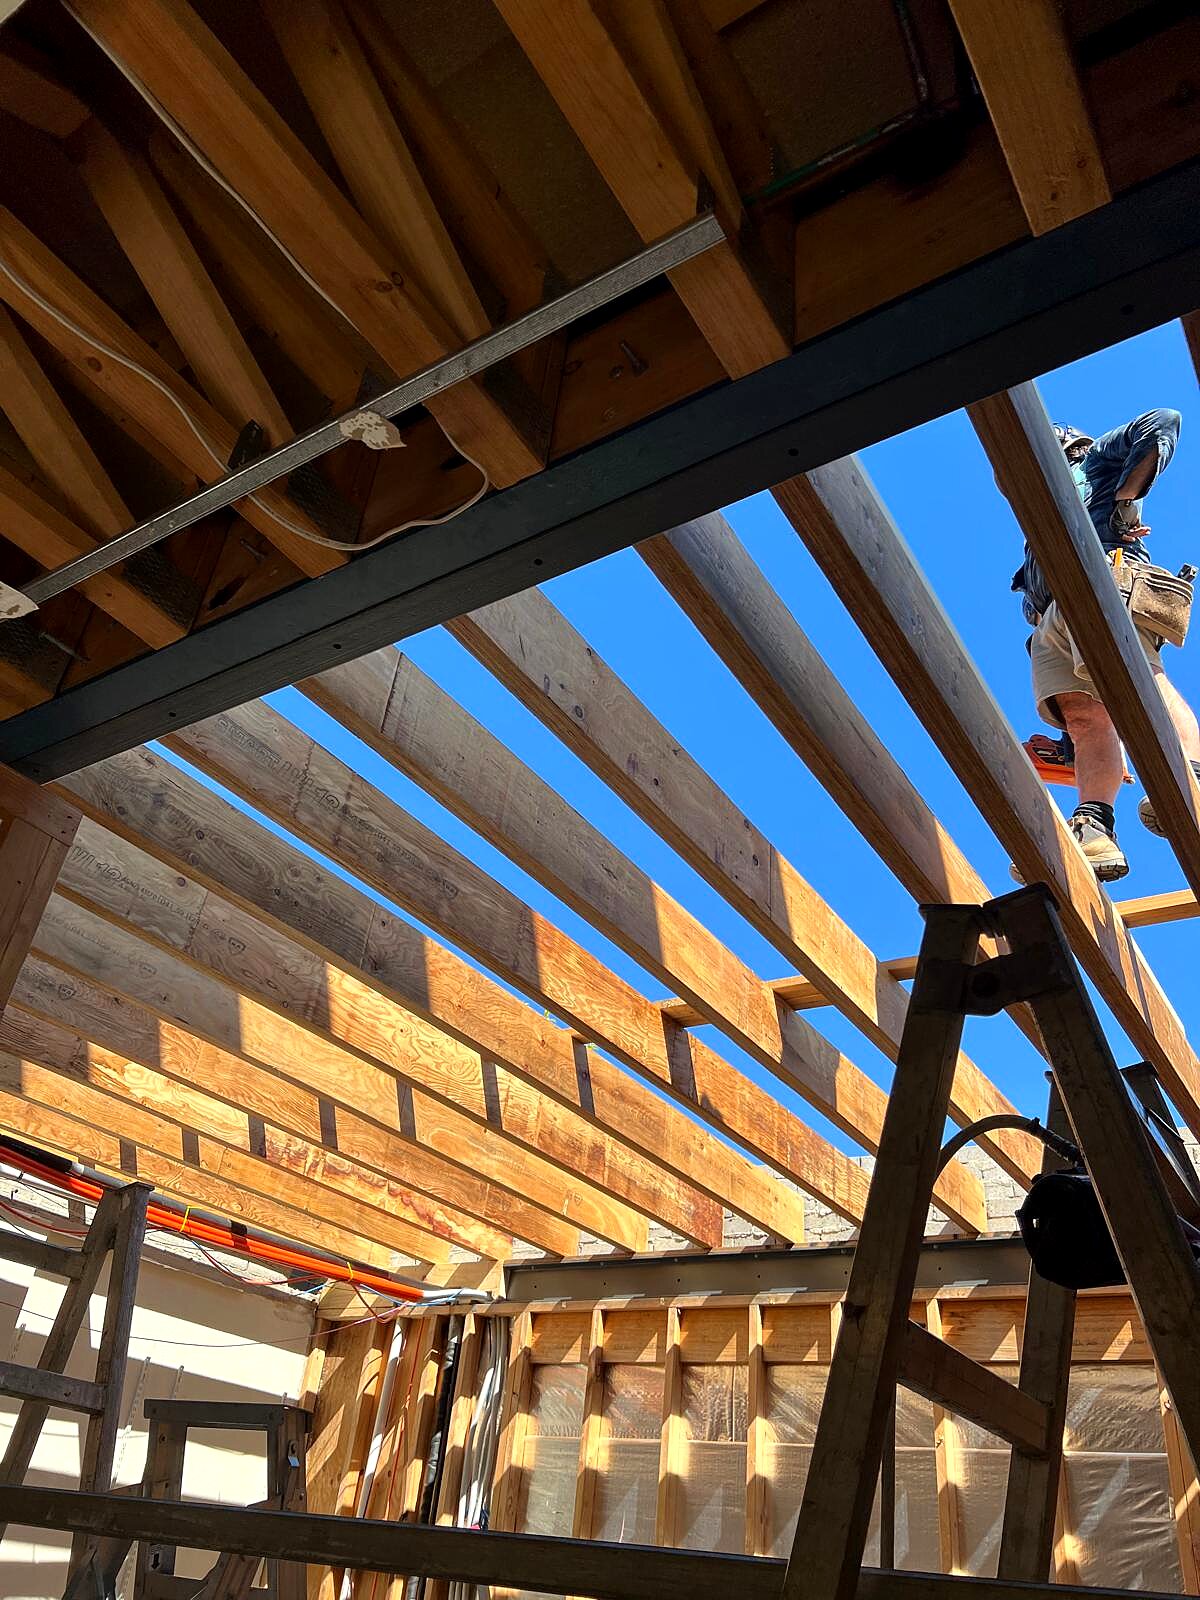
The scope. Suspended timber floor framing and the first-storey wall framing built off it.
The floor sets everything above it. A suspended floor is the datum for every storey above. If the floor is out of level, the walls built off it are out of plumb, and the roof geometry never resolves. Levels get checked before the first joist goes down, not after the deck is closed.
Engineered timber. Suspended floors increasingly run LVL and I-joists rather than solid timber. The spans are longer and the material is less forgiving of site modification — penetrations and notches have to follow the manufacturer's specification, not carpenter's judgement.