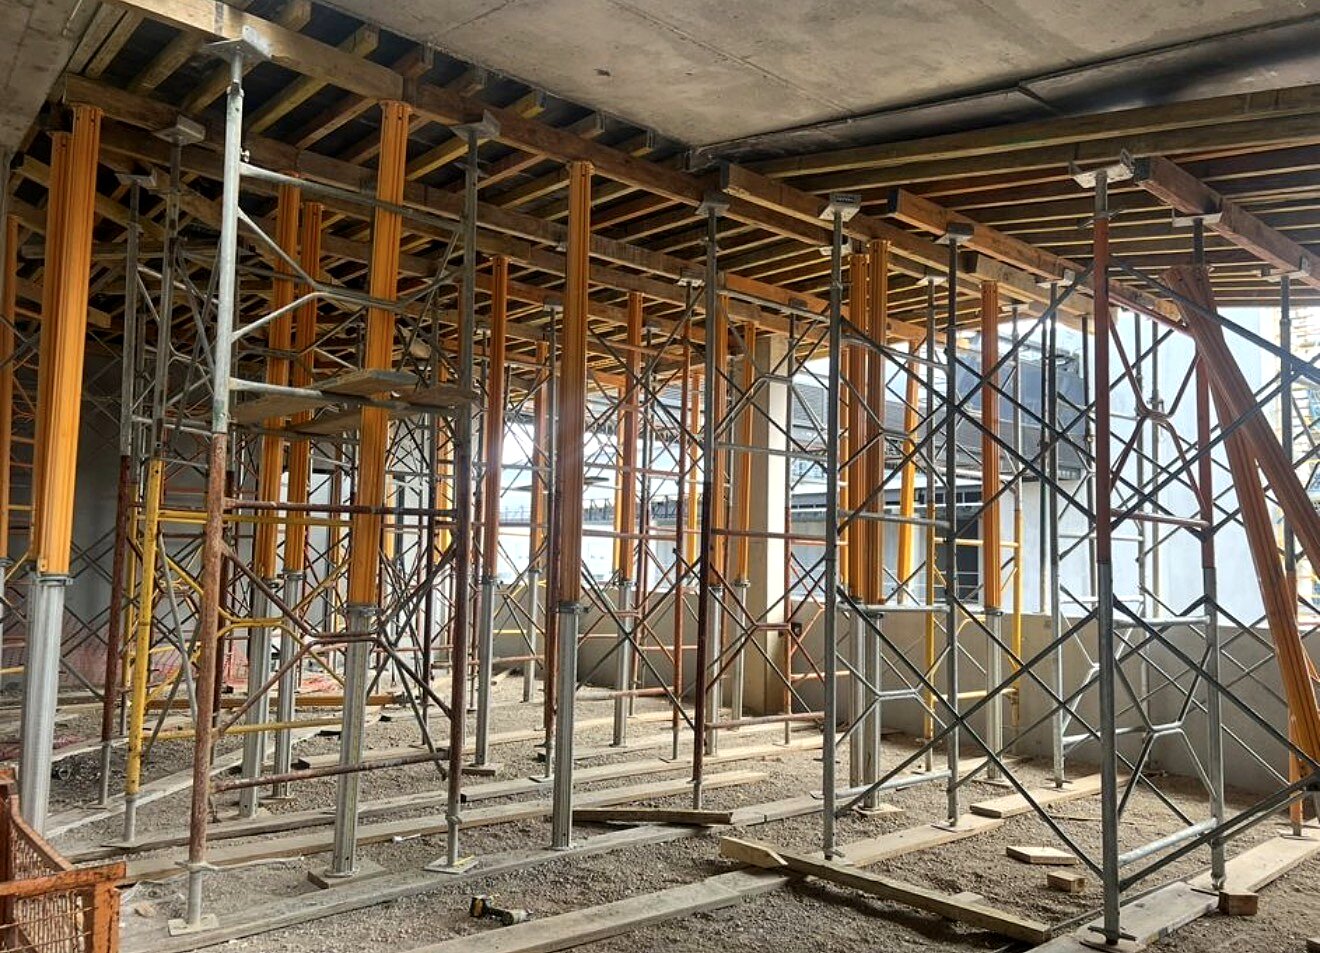
The scope. Vertical formwork to walls and columns, plus soffit formwork carrying non-standard under-slab geometry.
Complex soffits. A flat soffit is straightforward. Steps, drops, service penetrations and changes in thickness are not — each one is a setout in its own right, and each one has to be positioned against the structural drawings before the deck closes and it becomes invisible.
Vertical formwork and pressure. Wall and column forms have to resist the hydraulic pressure of wet concrete without deflecting. Tie spacing, bracing and pour rate all get planned before the pour, because a blowout is not recoverable.